
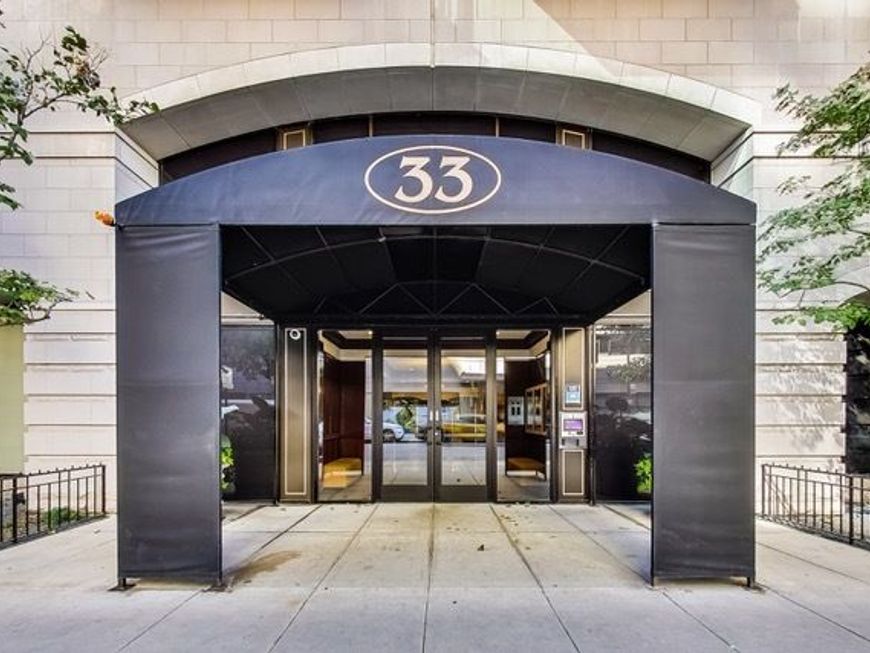
33 W Huron Street, Unit 502 Chicago, IL 60654
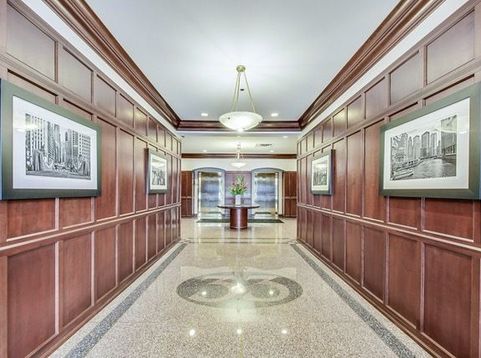
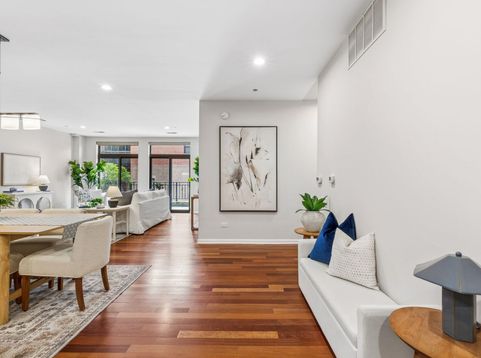
Welcome to this bright, coveted south-facing 3-bedroom, 2-bath residence in an intimate boutique building in the heart of River North. Filled with natural light, this spacious open-concept home offers an exceptional opportunity to create your dream home in one of Chicago's most sought-after neighborhoods. The expansive living and dining areas flow seamlessly together, making the home ideal for both everyday living and entertaining. The true showpiece is the impressive 50-foot south-facing private terrace, includes gas and water hookup, an incredible extension of the living space & primary bedroom, perfect for outdoor dining, relaxing, gardening, or hosting friends while enjoying sunshine throughout the day. The thoughtfully designed floor plan features three generously sized bedrooms, including a spacious primary suite with a large ensuite bathroom offering a separate soaking tub and walk-in shower. Two full bathrooms, a separate laundry room, and abundant living space provide exceptional comfort and functionality. A deeded heated garage parking space is available for an additional cost. This pet-friendly boutique building offers the best of River North living, just steps from acclaimed restaurants, neighborhood cafes, boutique shopping, galleries, Whole Foods, Foxtrot Market, and all the conveniences and energy the neighborhood is known for. Combining abundant natural light, exceptional outdoor space, and endless renovation potential, this is a rare opportunity to create a truly special home in an unbeatable location.

Baird & Warner Shauna Denton 309.333.6451 Email
Property Details
Amenities
Feature Descriptions
Room Information
Schools
Disclaimer: The accuracy of all information regardless of source, including but not limited to square footage and lot size, is deemed reliable but not guaranteed nor warranted and should be personally verified through personal inspection by and/or with the appropriate professionals.
Location
See details and scored characteristics about this location.


Select a format below, new window will open and will prompt you to print.


AWARD WINNING SERVICES

GLOBAL REACH & HOME INSURANCE



WEBSITE AWARDS


Market Report
Sign up today to stay updated on what’s happening in your local real estate market.

Login to my Baird & Warner account
THANK YOU FOR
YOUR INTEREST!
Add to Calendar
Registration Successful
You are now registered to view virtual open houses for the listings.